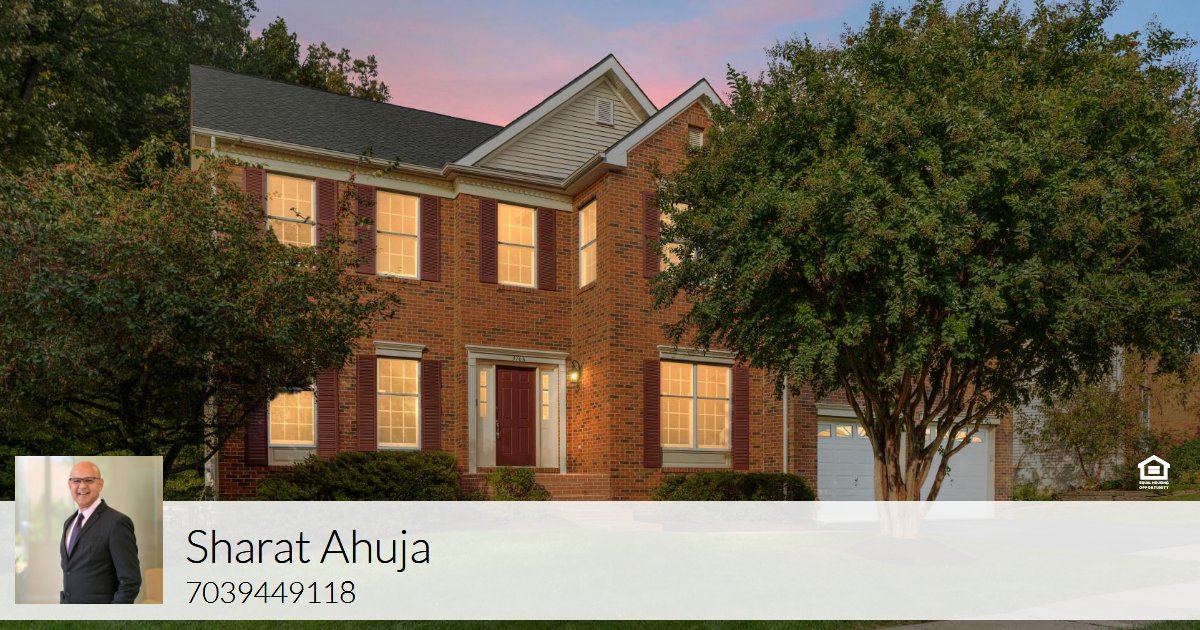
Discover refined living in Fair Oaks Chase, one of Fairfax’s highly desirable communities, where this handsome Colonial delivers approximately 5,000 square feet of beautifully maintained, turnkey luxury. Set against a backdrop of mature trees and exceptional privacy, the residence offers 4 bedrooms and 3.5 bathrooms, abundant natural light, and an inviting sense of space throughout. The rear Trex deck, newly built for effortless outdoor enjoyment, overlooks the peaceful wooded setting. Adding to the appeal are the highly regarded Oakton High, Franklin Middle, and Navy Elementary schools, making this an exceptional Fairfax location with both prestige and convenience.
A grand two-story foyer with striking white tile flooring creates an impressive introduction and flows naturally toward the heart of the home. Formal living and dining rooms flank one side of the foyer, while an elegant study provides a private space on the other. The centerpiece of the main level is the sophisticated white center island kitchen, appointed with granite countertops, stainless steel appliances, and an inviting breakfast area leading to the Trex deck. The adjoining family room is a true showpiece, featuring a vaulted ceiling that amplifies the sense of volume and a wood-burning fireplace that adds warmth and character. A convenient second staircase provides easy access to the upper level, while the main-level laundry adds everyday practicality. Nine-foot ceilings further enhance the airy, upscale ambiance.
Upstairs, rich hardwood flooring extends throughout the level, creating a polished and cohesive aesthetic. The expansive primary suite offers a generous sitting area, a large walk-in closet, and a beautifully updated spa-inspired bathroom with a large Jacuzzi tub, frameless glass shower, and dual vanities. Three additional spacious bedrooms and a well-appointed hallway bathroom complete this level. The expansive lower level continues the impressive living space with nine-foot ceilings, newly installed carpeting, two versatile recreation areas, and a wet bar. An additional finished room can serve as a private retreat, office, fitness area, or optional fifth bedroom. A finished storage room and full bathroom add further flexibility and convenience.
Beyond the elegant interiors, the location is truly exceptional. Enjoy easy access to Fairfax Town Center, Fairfax Corner, Fair Oaks Mall, and Reston Town Center, along with an impressive selection of five grocery stores within just a few miles. Convenient Fairfax Connector bus service is available outside the community, a short distance away, connecting to Metrobus routes and making regional travel remarkably accessible. With newer major systems - including a 2015 roof, HVAC units from 2019 and 2021, and a 2024 hot water system - this distinguished Fair Oaks Chase Colonial combines timeless architectural appeal, sophisticated updates, generous living space, privacy, and an enviable Fairfax location.